Litchfield Park Homes with Santa Barbara/Tuscan Architecture

Litchfield Park Homes with Santa Barbara/Tuscan Architecture

Welcome to Litchfield Park, Arizona – a hidden gem nestled in the heart of Maricopa County. Known for its picturesque landscapes and tight-knit community, this charming city offers a unique blend of small-town warmth and modern amenities. With lush parks, scenic golf courses, and vibrant local shops, Litchfield Park is the perfect place for families and individuals seeking a peaceful yet engaging lifestyle.

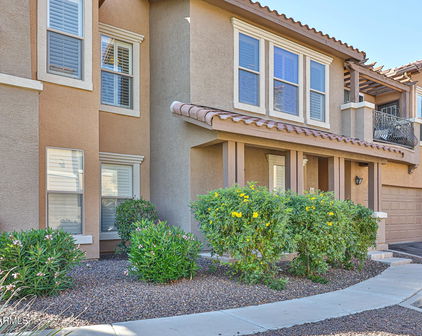
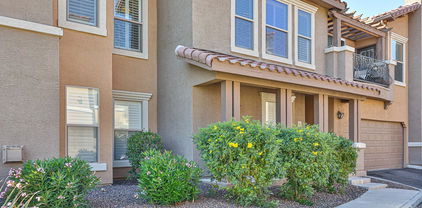
One of the standout features of Litchfield Park is its stunning homes, particularly those showcasing Santa Barbara and Tuscan architectural styles. These homes are characterized by their charming stucco exteriors, red-tiled roofs, and intricate wrought-iron details, evoking the warm, inviting essence of the Mediterranean. Imagine strolling through tree-lined streets, where each residence tells a story of elegance and sophistication, perfectly blending with the desert backdrop.

The Santa Barbara and Tuscan homes in Litchfield Park are not just visually appealing; they are designed for comfortable living. Spacious layouts, open-concept designs, and outdoor living spaces make these homes ideal for entertaining and enjoying the beautiful Arizona weather. Whether you’re sipping coffee on a sun-drenched patio or hosting a lively gathering with friends and family, these homes provide the perfect setting.

In Litchfield Park, you’re not just buying a house; you’re investing in a lifestyle. With a strong sense of community, excellent schools, and a variety of recreational opportunities, this city truly has it all. Discover the charm of Litchfield Park and explore the exquisite Santa Barbara and Tuscan homes that await you. Your dream home is just around the corner!

Newest Litchfield Park Homes with Santa Barbara/Tuscan Architecture

$1,300,000
5 Beds 4 Baths 7040378 MLS 3,422 SqFt.
Situated on over half an acre and within a premier cul-de-sac location, this exceptional home combines luxury, functionality, and thoughtful design. A custom iron entry door welcomes you into an open-concept floor plan enhanced by high-end finishes, and seamlessly integrated smart home technology. The gourmet kitchen is built for entertaining and everyday living, featuring 42'' cabinetry, substantial dual islands, a gas cooktop, double ovens, premium appliances, and a large pantry with beverage refrigerator. The spacious primary retreat offers separate walk-in closets and a luxurious spa-like ensuite. Each additional bedroom includes its own walk-in closet, while the well-appointed laundry room features a dedicated pet washing station. Other interior highlights include louvered shutters, custom automated window coverings, surround sound speakers, whole-home water filtration and security system. The backyard is a private oasis with a heated swimming pool featuring sheer descent waterfalls, a built-in spa, custom poolside cabana, natural gas fire pit, mature trees for privacy, travertine pavers throughout, premium artificial turf, a putting green, customizable landscape lighting, and a large, covered patio equipped with misting system, ceiling speakers and automated sunshades. Situated on an expansive lot with RV gates on both sides, and plenty of room for a future guest house or RV garage, the property also boasts an extensive paver driveway and an oversized four-car garage featuring epoxy floors, overhead storage, and smart garage doors. This remarkable and well cared-for home offers the perfect blend of luxury living, entertainment space, and versatility.

18230 W San Miguel Court, Litchfield Park

$719,000
4 Beds 2 Baths 7034492 MLS 2,162 SqFt.
Welcome to one of the most desirable homesites in Savannah, where location, lot size, and lifestyle come together in a way that is rarely available. Situated on an oversized cul de sac corner lot bordering community open space, this property offers direct access to walking trails, sand volleyball courts, basketball courts, playgrounds, picnic areas, and BBQ ramadas while still providing exceptional privacy with no rear neighbors. Adding to its appeal are a sparkling private pool, extended driveway, 3 car garage, RV gate, and generous side yard with room for trailers, recreational vehicles, toys, and additional storage. Inside, the thoughtfully designed floorplan features spacious living areas, plantation shutters, wood look tile flooring, abundant natural light, and a warm, inviting family room highlighted by a gas fireplace. The kitchen offers stainless steel appliances, ample cabinetry, generous prep space, and seamless flow into the dining and living areas, making it ideal for both everyday living and entertaining. The oversized primary suite serves as a private retreat complete with dual vanities, a separate soaking tub and shower, and a large walk in closet, while the additional bedrooms provide flexibility for family, guests, hobbies, or a home office. Step outside and discover a backyard designed for Arizona living, featuring mature landscaping, a covered patio, pergola lounge area, raised paver fire pit gathering space, grass play area, dedicated dog run, and a sparkling pool that creates the perfect setting for relaxing or entertaining year round. With its premium lot, RV access, resort style backyard, and unbeatable location adjacent to some of Savannah's most sought after amenities, this is a rare opportunity to own a home that truly offers the complete Arizona lifestyle.

18412 W Colter Court, Litchfield Park

$1,000,000
5 Beds 4 Baths 7029110 MLS 4,566 SqFt.
Welcome to Russell Ranch, an exclusive gated community known for its oversized homesites, luxury residences, and elevated lifestyle. Situated on an expansive 18,000+ square foot lot, this extraordinary estate was thoughtfully designed with both sophistication and everyday living in mind. Offering 5 bedrooms and 3.5 bathrooms, every bedroom is uniquely appointed with its own sitting area, creating private retreats throughout the home. The primary suite is truly one-of-a-kind, a luxurious sanctuary featuring direct access to the resort-style backyard, a private courtyard with dual-sided fireplace, and an attached flex retreat perfect for a home gym, office, wellness room, or secluded lounge space. Designed for seamless living and entertaining, the home features plantation shutters throughout, a spacious teen/flex room, formal dining room, expansive family room, and an inviting eat-in kitchen. The family room showcases a custom built-in entertainment wall with ambient lighting, gas fireplace, surround sound, and a hidden AV equipment closet for a clean, modern aesthetic. At the heart of the home lies the beautifully renovated chef's kitchen, complete with an oversized island, granite countertops, gas cooktop with built-in griddle, Viking refrigerator, dual built-in JennAir ovens, travertine backsplash, beverage station with wine fridge, and an oversized walk-in pantry accented by a stunning custom wrought iron door. Step outside to your private entertainer's paradise. The backyard was designed for unforgettable gatherings and everyday enjoyment alike, featuring extensive paver hardscaping, a basketball court, raised outdoor kitchen with refrigerator and charcoal grill, sparkling pool, outdoor shower, and a custom cabana designed for ultimate relaxation. This is more than a home; it's a lifestyle destination where luxury, comfort, and thoughtful design come together beautifully.

18029 W San Juan Avenue, Litchfield Park

Start Your Search

All information should be verified by the recipient and none is guaranteed as accurate by ARMLS. Copyright 2026 Arizona Regional Multiple Listing Service, Inc. All rights reserved.