Refine Search
Sort by
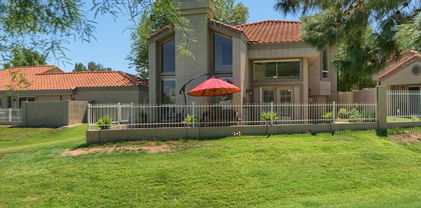
3935 E Rough Rider Road Unit 1271, Phoenix
$474,900
2 Beds ⋅ 2 Baths ⋅ 7064224 MLS ⋅ 1,386 SqFt.
Beautifully upgraded and maintained residence in one of North Phoenix's most sought after gated communities - Aviano in Desert Ridge. First floor end unit..premium interior lot with wrap around porch overlooking grass common area..kitchen with lots of cabinet space & pull out shelves..plantation shutters throughout..brand new plush carpet in bedrooms..garage has direct entrance into the unit..handicap ready with no interior steps..A/C compressor June 2026..water heater 2025. Interior freshly painted including baseboards & doors, recently painted exterior. Amenities-pool with ramada and BBQ's just steps away plus the Community amenities of fitness center, resort style pool & spa, tennis, pickleball and more. Prime location close to dining, shopping & entertainment. Quick access to freeways.

3935 E Rough Rider Road Unit 1271, Phoenix

4201 E Camelback Road Unit 79, Phoenix
$309,000
2 Beds ⋅ 2 Baths ⋅ 7063944 MLS ⋅ 1,225 SqFt.
Upscale Arcadia Living Without the Arcadia Price Tag. Welcome to Villa Green -- a quiet, green-filled enclave just off 44th Street and Camelback Road, right in the heart of the action. Unit 79 sits at the back of the complex, just steps from the Arcadia canal walk, and offers one of the largest private courtyards in the entire subdivision. This two-bed, two-bath condo features an open great-room floor plan and a generously sized primary suite with a walk-in closet, ensuite bath, and courtyard views. The courtyard offers room for lounging, grilling, and entertaining. Just through the wrought iron gate are the relaxing public spaces -- mature landscaping, cool grass, and the community pool pavilion just steps away. Unit 79 is located at the very back of the complex, just steps from the Arcadia canal walk. Inside, you'll find a great room floor plan, a generously sized primary bedroom with an ensuite, walk-in closet, and views to your private courtyard. This is one of the largest courtyards in the entire subdivision. Plenty of space for lounging, grilling, dining, and just hanging out with friends and family. The wrought iron fence welcomes you to an outdoor space featuring mature vegetation, cool grass, and the pool pavilion just steps away. Enjoy Camelback Mountain views from the pool. The kitchen features ample cabinetry, a glass-top range, and the refrigerator conveys. You'll find easy-care tile in the main spaces and Pergo flooring in the bedrooms. The guest bath has a shower /tub combo, and the primary suite features a solid surround shower. This darling condo is just waiting for your updates and personal touches. The HOA fee covers Electricity, Sewer, Water, Garbage, Roof repair/replacement, exterior painting, common area maintenance and yardwork. No more a/c bills! It's already covered in your HOA fee. Your nearby neighbors include: The Global Ambassador, Camelback Village shopping, the Racquet and Health Club, Pyro, The Henry, Buck & Rider, and AJ's Fine Foods, just to name a few. Don't forget Biltmore Fashion Park is just down the street, and Camelback Mountain awaits for some primo hiking. Visit today; you won't be disappointed.

4201 E Camelback Road Unit 79, Phoenix

4020 E Laurel Lane, Phoenix
$625,000
3 Beds ⋅ 3 Baths ⋅ 7063623 MLS ⋅ 1,861 SqFt.
Expansive VIEWS to lush green Stone Creek fairways and distant mountains. Dramatic architecture, 2-story slate fireplace soars to vaulted ceilings surrounded by windows. French doors lead to a brick patio, expansive vistas, and the community pool, just steps away. Clean hard-surface laminate wood and tile flooring throughout. Updated kitchen with newer appliances. Upscale downstairs powder features a quartz stack-stone wall and custom cabinet. The primary bedroom enjoys a luxurious bath and dual closets. Idyllic spot on a quiet cul-de-sac with views wrapping the back and side yards, offering privacy. Juliet balcony off secondary bedroom. Walkability to the new PV mall eateries, entertainment venues, the greenbelt paths or hike the nearby mountain preserve. Garage is insulated and cooled.

4020 E Laurel Lane, Phoenix

3723 E Fawn Drive, Phoenix
$710,000
3 Beds ⋅ 3 Baths ⋅ 7061099 MLS ⋅ 2,886 SqFt.
Beautiful brand-new home in a gated 60-home community at the base of South Mountain! This two-story features 10' ceilings on the first floor and 9' ceilings upstairs, along with 8' interior doors and abundant windows that create a bright, airy feel throughout. Enjoy seamless indoor-outdoor living with an impressive 16' sliding glass door-perfect for entertaining. The upgraded kitchen showcases stacked upper cabinets, quartz countertops, a stylish tiled backsplash, built-in GE gas appliances, and durable LVP flooring throughout the main living areas. The spacious primary suite offers an extra-large walk-in closet and an oversized tiled shower for a spa-like retreat. Designed with energy efficiency in mind, spray foam insulation ensures year-round comfort and savings.

3723 E Fawn Drive, Phoenix

110 W Tam Oshanter Drive, Phoenix
$665,000
3 Beds ⋅ 2 Baths ⋅ 7060857 MLS ⋅ 1,846 SqFt.
NESTLES IN ONE OF MOON VALLEY'S MOST DESIRABLE COMMUNITIES. THIS BEAUTIFULLY MAINNTAINED HOME OFFERS EXCEPTIONAL COMBINATION OF COMFORT, CONVENIENCE, AND LIFESTYLE ,IDEALLY LOCATED JUST MOMENTS FROM MOON VALLEY COUNTRY CLUB! THE INTERIOR HAS BEEN TASTEFULLY UPDATED WITH GRANITE COUNTERTOPS, TILE AND CARPET, AND A FUNCTIONAL FLOOR PLAN DESIGNED FOR EVERYDAY LIVING AND ENTERTAINING. STEP OUTSIDE TO A SPACIOUS EXTENDED PATIO OVERLOOKING A LUSH GREENBELT PROVIDING A PERFECT SETTING FOR MORNING COFFEE,OUTDOOR DINING OR SIMPLY RELAXING WHILE ENJOYING THE PEACEFUL SURROUNDINGS. RESIDENTS ENJOY COMMUNITY AMENITIES OF SPARKLING POOL,TENNIS COURT,AND PICKLE-BALL COURT.THIS HOME PRESENTS AN OUTSTANDING OPPORTUNITY TO ENJOY THE BEST OF NORTH PHOENIX LIVING!

110 W Tam Oshanter Drive, Phoenix

3235 E Camelback Road Unit 220, Phoenix
$365,000
2 Beds ⋅ 2 Baths ⋅ 7060756 MLS ⋅ 1,149 SqFt.
PRICE TO SELL REDUCTION! Take Advantage! Beautifully updated second-floor condo in the highly desirable Biltmore area! This inviting home features an open-concept layout that seamlessly connects the living room, dining area, and spacious kitchen with professionally refinished cabinetry. The bedrooms offer durable luxury vinyl plank flooring with the warmth of wood and the durability of tile. Enjoy two full bathrooms and a private balcony. Ideally located near premier shopping, dining, and entertainment, with quick access to SR-51, just 10 minutes from Downtown Scottsdale. A perfect home for those seeking comfort, convenience, and an active lifestyle. Whether you're a first-time homebuyer, a professional, or someone looking for a low-maintenance lifestyle in an unbeatable location.

3235 E Camelback Road Unit 220, Phoenix

3157 E Hazelwood Street, Phoenix
$535,000
2 Beds ⋅ 2 Baths ⋅ 7060737 MLS ⋅ 1,743 SqFt.
Welcome to Woodland Park - a charming community ideally nestled between the Biltmore and Arcadia neighborhoods. This updated single-level townhome offers 2 spacious bedrooms w/ walk-in closets, updated bathrooms, a 2-car garage and private backyard featuring a putting green & lemon tree. A gated courtyard welcomes you to the foyer entry, leading to a beautifully remodeled kitchen w/ an island, stainless-steel appliances, abundant cabinetry, and generous workspace. The spacious living room features French doors that open to the covered patio. The primary suite offers an updated ensuite bathroom w/ a dual-sink vanity & ample counter space. The secondary bedroom wing offers two closets & bathroom w/ updated vanity. Additional features include wood-look tile flooring, recessed lighting, ceiling fans, crown molding, separate laundry & storage rooms and storage shelving & workbench in the garage. Major improvements include an HVAC system approx. 3-years old & Roof re-coated in July 2026. Community Amenities include a clubhouse, pool, spa & bathrooms - all just steps away!

3157 E Hazelwood Street, Phoenix

35017 N 25th Lane, Phoenix
$770,000
5 Beds ⋅ 4 Baths ⋅ 7060707 MLS ⋅ 3,376 SqFt.
Beautifully updated 5 bedroom 3.5 bathroom home with desirable 3-car garage and RV Gate! Extensive improvements over the past six years include a remodeled kitchen, laundry room, bathrooms, HVAC system, flooring, interior paint, and energy-efficient foam insulation, some windows replaced, providing modern style and low energy bills. The open floor plan offers a spacious loft with walk out balcony and mountain views! Enormous Primary Suite with dream closet. Contemporary kitchen flows seamlessly into the dining area, while the backyard pool offers a resort like feel. Bedroom & Bathroom downstairs for in laws. Near parks, tennis, basketball, volleyball, hiking trails, shopping, dining, TSMC and freeway access, this home offers exceptional value in desired Tramonto subdivision, North Phoeni

35017 N 25th Lane, Phoenix

815 E Grovers Avenue Unit 37, Phoenix
$315,000
3 Beds ⋅ 3 Baths ⋅ 7059880 MLS ⋅ 1,548 SqFt.
Discover this beautifully maintained end-unit townhome in the desirable Villa Del Mar Condominium community! This 3-bedroom, 2.5-bath home features a bright, open floor plan with abundant natural light, neutral finishes, and a cozy fireplace in the great room. The kitchen offers an updated range/oven, spacious pantry, and ample storage. Fresh interior paint (2026), new A/C (2026), and new water heater (2026) add peace of mind. Upstairs you'll find a spacious primary suite with an en-suite bath, plus two additional bedrooms. Enjoy the private covered patio, 2-car garage, and extra storage. Located adjacent to the community greenbelt with only one shared wall. Community amenities include a pool and playground, with convenient access to shopping, dining, parks, and freeways.

815 E Grovers Avenue Unit 37, Phoenix

4601 N 102nd Avenue Unit 1175, Phoenix
$245,000
2 Beds ⋅ 3 Baths ⋅ 7059595 MLS ⋅ 1,088 SqFt.
Welcome to this beautifully maintained 2-bedroom, 2.5-bath townhouse in the desirable Discovery at Villa de Paz community! This 1,088 sq. ft. two-story home features a functional layout with both spacious bedrooms located upstairs, each offering its own private ensuite bathroom--ideal for roommates, guests, or added privacy. The main level offers a warm and inviting living space complete with a cozy fireplace, travertine tile flooring, and abundant natural light. The updated kitchen showcases granite countertops, rich wood cabinetry, stainless steel appliances, and charming French doors that open to a private flagstone patio perfect for morning coffee, outdoor dining, or entertaining. Upstairs, vaulted ceilings and plush carpeting create a comfortable retreat in both bedrooms. Additional features include an interior laundry area with washer and dryer included, a convenient half bath downstairs, and a covered carport just steps from the home. Enjoy a low-maintenance lifestyle with HOA dues covering exterior maintenance, roof repair, water, sewer, and trash service. Residents also have access to a sparkling community pool and scenic walking paths. Conveniently located near Loop 101 and I-10, with easy access to Westgate Entertainment District, Desert Diamond Arena, Desert Diamond Casino, Camelback Ranch, State Farm Stadium, shopping, dining, and more, this home offers the perfect blend of comfort, convenience, and value.

4601 N 102nd Avenue Unit 1175, Phoenix

41702 N Signal Hill Court, Phoenix
$1,124,000
5 Beds ⋅ 5 Baths ⋅ 7059328 MLS ⋅ 4,304 SqFt.
Postioned to sell. At $261 per sqft we are the best priced property among comparable properties currently available. With a separate guest casita, heated pool and spa on a private cul-de-sac equals privacy in both the front and backyard. The highly sought-after Southwest-facing backyard allows you to enjoy your outdoor living space year-round with comfortable morning sun, cooler summer afternoons, and an ideal setting for entertaining. Sellers have partnered with local lender to offer generous below market interest rates. The resort-style backyard is designed for making memories, featuring a heated pool and spa, a stunning covered outdoor living area with a fireplace, and plenty of space to relax or enThe tertain while enjoying the tranquil surroundinInside, you'll find an open, inviting floor plan that has been the heart of countless family gatherings, holiday celebrations, and everyday moments. Large living spaces create the perfect balance of comfort and functionality while bringing the beauty of the outdoors inside. Living here means more than owning a beautiful home--it means embracing the Anthem Golf & Country Club lifestyle. Enjoy a short walk to the Ironwood Clubhouse and Fitness Center, where you'll find championship golf, tennis, pickleball, swimming, fitness facilities, two outstanding restaurants, and a full calendar of social events. Every drive through the beautifully landscaped, guard-gated community reminds you why Anthem Golf & Country Club is one of North Phoenix's most desirable places to call home. For the current owners, this has been far more than just a house--it has been the place where family memories were made, neighbors became lifelong friends, and every day felt like living at a private resort. Now it's your opportunity to create the next chapter. If you've been waiting for a home that offers privacy, luxury outdoor living, an unbeatable location, and the incredible Anthem Golf & Country Club lifestyle, 41702 N. Signal Hill Court deserves a place at the top of your list.

41702 N Signal Hill Court, Phoenix

11143 W Mariposa Drive, Phoenix
$354,900
3 Beds ⋅ 2 Baths ⋅ 7058549 MLS ⋅ 1,603 SqFt.
Welcome home to this lovely residence in Camelback Ranch! Featuring a low-care front yard, 3 bedrooms, 2 bathrooms, and a 2-car garage. The interior boasts a spacious living/dining room, tons of natural light, vaulted ceilings, neutral palette, tile & wood-look floors t/out, and plantation shutters. The family room is paired with sliding doors to the back. The kitchen is equipped with a pantry, recessed lighting, white shaker cabinets w/crown molding, SS appliances, granite counters, breakfast nook, and an island w/breakfast bar. The main bedroom has a walk-in closet and a full bathroom. Plus a versatile double-door den that fits your needs! The large backyard has a covered patio for relaxing and entertaining. No direct neighbors behind, as it backs onto a common area! Don't miss this gem!

11143 W Mariposa Drive, Phoenix

17850 N 68th Street Unit 2183, Phoenix
$630,000
3 Beds ⋅ 2 Baths ⋅ 7058475 MLS ⋅ 1,868 SqFt.
**$10,000 seller concessions offered for a new buyer** A beautifully maintained, move-in ready townhome perfectly positioned to capture MOUNTAIN VIEWS from your living room in one of the most desirable corridors of North Phoenix and North Scottsdale! Steps from the Mayo Clinic, Kierland Commons & Scottsdale Quarter, the areas top restaurants, dining & golf courses are just steps from your front door! Nestled within a quiet, highly sought-after gated community, this exceptional residence offers an unbeatable combination of convenience, privacy, and scenic beauty. Step inside to an inviting, open-concept floor plan where the spacious kitchen seamlessly flows into the main living and dining areas, creating the perfect space for entertaining or everyday living. One of this home's most unique features is its premium location within the community--only a select handful of residences enjoy stunning mountain views directly from the living room, creating a picturesque backdrop to your daily lifestyle. Building 21 is widely regarded as one of the most desirable locations in the community, tucked away in one of the quietest sections of the neighborhood and backing to a protected natural preserve, ensuring exceptional privacy with no future development behind you. Thoughtful updates throughout the home enhance both style and functionality, including beautifully remodeled showers, upgraded cabinetry in the laundry room, and custom built-in storage cabinets in the garage, providing an abundance of organized storage space rarely found in similar properties. The location simply cannot be overstated. Situated just minutes from the world-renowned Mayo Clinic, Kierland Commons, Scottsdale Quarter, Desert Ridge Marketplace, championship golf courses, endless hiking and biking trails, top-rated restaurants, and some of the Valley's premier shopping destinations, you'll also enjoy effortless access to both Loop 101 and SR-51, making commuting throughout the Valley incredibly convenient. Whether you're searching for a full-time residence, lock-and-leave second home, or investment opportunity, this turnkey property checks every box.

17850 N 68th Street Unit 2183, Phoenix

28033 N 28th Avenue, Phoenix
$424,500
3 Beds ⋅ 3 Baths ⋅ 7058181 MLS ⋅ 1,504 SqFt.
Charming end-unit townhome built in 2024 with NO rear neighbors! This beautifully maintained 3-bedroom, 2.5-bath home offers an open-concept layout, 1-car garage, powder room on the main floor, and stylish finishes throughout. Enjoy wood-look tile flooring, abundant natural light, and a modern kitchen featuring quartz countertops, stainless steel appliances, recessed lighting, subway tile backsplash, and ample cabinetry. Upstairs, the spacious primary suite offers a walk-in closet and private bath with an enclosed glass shower. Relax on the back patio with no rear neighbors or take advantage of the fantastic community amenities. Beautiful, low-maintenance, and move-in ready--this one is a must-see!

28033 N 28th Avenue, Phoenix

16410 S 12th Street Unit 230, Phoenix
$417,900
2 Beds ⋅ 2 Baths ⋅ 7057713 MLS ⋅ 1,329 SqFt.
Seller is offering a $15,000 concession to buyer for rate buydown. Fall in LOVE with this beautiful townhome in the gated Community of Toscana Lakeside! Offering 2 beds, 2 baths, an office and an attached 1 car garage. The inviting interior features high ceilings, tons of natural light, newly painted neutral palette, tile flooring and new carpet. The seamlessly flowing living & dining room is paired with a fireplace for chilly nights! The kitchen boasts built-in appliances, granite counters, recessed lighting, ample wood cabinetry, and a peninsula w/breakfast bar. Enter the large main bedroom to find an ensuite with dual sinks & a walk-in closet. Also a direct access to the pergola-covered balcony, so you can relax and enjoy tranquil greenbelt vistas and distant mountain views. Secondary bedroom is also good sized. Let's not forget the fantastic community amenities like a heated pool, spa, fitness center, scenic lake, walking & biking paths, and well-maintained common areas. Ideally located in the desirable Ahwatukee Foothills, Toscana Lakeside offers convenient access to South Mountain Park, I-10, Loop 202, golf, shopping, dining, and everyday conveniences. Ready to move in! Don't miss this opportunity!

16410 S 12th Street Unit 230, Phoenix

5550 N 107th Lane, Phoenix
$618,000
4 Beds ⋅ 4 Baths ⋅ 7057575 MLS ⋅ 2,827 SqFt.
Exceptional opportunity to own a stunning 4-bedroom home in Vista Diamante! Nestled on a desirable corner lot, this residence features low-maintenance landscaping and a 2-car garage. The interior boasts an open floor plan enhanced by soft neutral tones, wood-look tile flooring, tall ceilings, and recessed lighting. A versatile den offers the perfect space for a formal dining room or flex room. The gourmet kitchen is equipped with expansive shaker cabinetry, tile backsplash, granite countertops, stainless steel appliances, and a large island. The primary suite boasts an ensuite bathroom with an oversized dual vanity and a generous walk-in closet. Additional highlights include a bonus room perfect for a home office, a laundry room with a utility sink, and a convenient powder room. The backyard offers a spacious covered patio and artificial grass--perfect for gatherings. Located near Camelback Ranch-Glendale and with easy access to the AZ-101 Loop. Don't miss this amazing deal!

5550 N 107th Lane, Phoenix

12212 N Paradise Village Parkway S Unit 318, Phoenix
$425,000
2 Beds ⋅ 2 Baths ⋅ 7057507 MLS ⋅ 1,256 SqFt.
Incredible views from both balconies in this 2 bedroom in building 13. Beautifully updated, tiled throughout. Cabinets in kitchen and both baths are newer and modern. Master shower has been updated. Completely move-in ready. Balcony off living room and bedroom is the largest in the community with an additional 5 feet, extending your living space. Arguably one of THE BEST locations in the community. Anasazi Village residents enjoy impeccably kept grounds and direct gate access adjacent to Stone Creek golf course, green belt and miles of walking and biking trails. Anasazi Village amenities include five resort pools each with its own spa, a clubhouse with many year-round scheduled activities, a billiard room, plus a well equipped fitness and business center. Walking paths meander through mature landscaping and a stunning, curated Cactus Garden, giving the feel of an oasis in the middle of town. You can find almost everything you need close by. Just across the street is "PV, Reimagined," bringing Whole Foods, new restaurants such as Federal Pizza, Flower Child and Blanco, a three-acre park, and a live music stage right to your doorstep. Costco, Target, REI, Walmart, HomeGoods, TJ Maxx, Aldi, the Phoenix Public Library and most recently added, Ikea, are all moments away. Commuters are also well-positioned: AZ-51 is a mile away, AZ-101 is five miles and Phoenix Sky Harbor is easily accessible from either. Scottsdale's popular dining and entertainment corridor, Old Town Scottsdale, Kierland Commons, and Desert Ridge Marketplace are all within easy reach. Pet policy: 2 pets less than 40 lbs. each. View a video of this beautiful community and other information in Documents including location map, floor plan, rules and regs. Community is on a boiler system, so hot water is included.

12212 N Paradise Village Parkway S Unit 318, Phoenix

2568 W Bisbee Way, Phoenix
$475,000
3 Beds ⋅ 2 Baths ⋅ 7057475 MLS ⋅ 1,230 SqFt.
Beautifully remodeled 3-bed, 2-bath home in desirable Anthem Parkside! This move-in ready home features a 2026 remodeled kitchen with new soft-close cabinets, quartz countertops, large stainless steel sink, and brand-new stainless steel appliances--all included. Enjoy new interior paint, updated blinds, new ceiling fans, and no carpet throughout. Both bathrooms were completely remodeled in 2026 with new cabinetry, flooring, fixtures, and a tiled primary shower with barn door. Additional updates include a new A/C and refrigerator (2022) and exterior paint (2019). Relax under the covered patio overlooking the backyard with a view fence. Community offers incredible amenities including pools, splash pad, pickleball, tennis & basketball courts, parks, playgrounds, walking trails and events!

2568 W Bisbee Way, Phoenix

3037 W Gran Paradiso Drive, Phoenix
$578,000
3 Beds ⋅ 2 Baths ⋅ 7057051 MLS ⋅ 2,113 SqFt.
Welcome to desirable Tramonto! Situated on a premium lot backing to a community common area with a walking path, this 3-bedroom + den, 2-bath home offers added privacy. The desirable split-bedroom floor plan features spacious living areas ideal for everyday living and seamless indoor-outdoor entertaining. Lovingly maintained, lightly lived in, and move-in ready. Step outside to a recently remodeled resort-style backyard featuring a resurfaced pool and raised spa with a PebbleTec finish, updated waterline tile, new automated pool equipment with app control, expansive stamped concrete decking, and a gas fire pit. Just down the street from Tramonto Park and exceptional community amenities including two pools, spas, playgrounds, tennis, basketball, and sand volleyball courts. The versatile den is ideal for a home office, study, or hobby space. A walk-in pantry, spacious laundry room, and abundant storage provide everyday functionality, while the oversized 2.5-car garage offers additional space for storage, hobbies, or recreational equipment. Ceiling fans throughout enhance year-round comfort. The recently remodeled backyard also includes automated pool equipment with app control and a heater. The refrigerator, washer, and dryer convey with the sale. Most furnishings are also available for purchase on a separate bill of sale. Enjoy convenient access to Lake Pleasant, I-17, Loop 101, shopping, dining, golf, hiking, and the growing TSMC employment corridor.

3037 W Gran Paradiso Drive, Phoenix

1 E Lexington Avenue Unit 701, Phoenix
$435,000
2 Beds ⋅ 2 Baths ⋅ 7057020 MLS ⋅ 1,238 SqFt.
This seventh floor high-rise condominium showcases floor-to-ceiling windows framing downtown Phoenix views that anchor the entire residential experience. With two bedrooms and two bathrooms, the residence delivers both sophistication and functionality in one of the city's most sought-after addresses. The kitchen features stainless steel appliances and custom cabinetry, anchored by a breakfast bar that opens naturally into the main gathering spaces. In-unit laundry provides everyday convenience without leaving your home. The primary suite commands attention with a double vanity, soaking tub, and spacious shower that create a personal retreat. A smart thermostat manages climate control throughout the unit, while the private balcony extends the interior space outdoors with unobstructed downtown views. The open-concept design maximizes natural light flow between rooms, creating an airy atmosphere that complements the urban setting. Custom storage solutions throughout the residence ensure organization while maintaining clean lines and modern aesthetics. The secondary bedroom offers flexibility as a guest room, home office, or personal workspace, with easy access to the second full bathroom. Light rail access connects residents directly to Phoenix's transit network, making urban exploration convenient and accessible. The building itself offers resort-style amenities: a fitness center for daily wellness routines and a resort-style pool for relaxation and recreation. Additional building features include secure parking, controlled access entry, and professionally maintained common areas that reflect the property's upscale character. The 24-hour concierge service handles requests and packages, elevating daily routines with attentive support.

1 E Lexington Avenue Unit 701, Phoenix

Copyright 2026 Arizona Regional Multiple Listing Service, All rights reserved. The data relating to real estate for sale on this website comes in part from the Arizona Regional Multiple Listing Service. All information deemed reliable but not guaranteed and should be independently verified. All properties are subject to prior sale, change or withdrawal. Neither listing broker(s) nor Arizona Regional Multiple Listing Service shall be responsible for any typographical errors, misinformation, misprints and shall be held totally harmless.

How much is your home worth?

Get instant property value now!