18435 N 101st Drive, Sun City, AZ 85373
- $386,999
- 2
- BD
- 2
- BA
- 2,290
- SqFt




- List Price
- $386,999
- Price Change
- ▼ $3,000 1772837737
- Days on Market
- 249
- Status
- ACTIVE
- MLS#
- 6964361
- City
- Sun City
- Bedrooms
- 2
- Bathrooms
- 2
- Living SQFT
- 2,290
- Lot Size
- 369
- Subdivision
- Sun City Unit 46
- Year Built
- 1976
- Type
- Gemini/Twin Home
Property Description
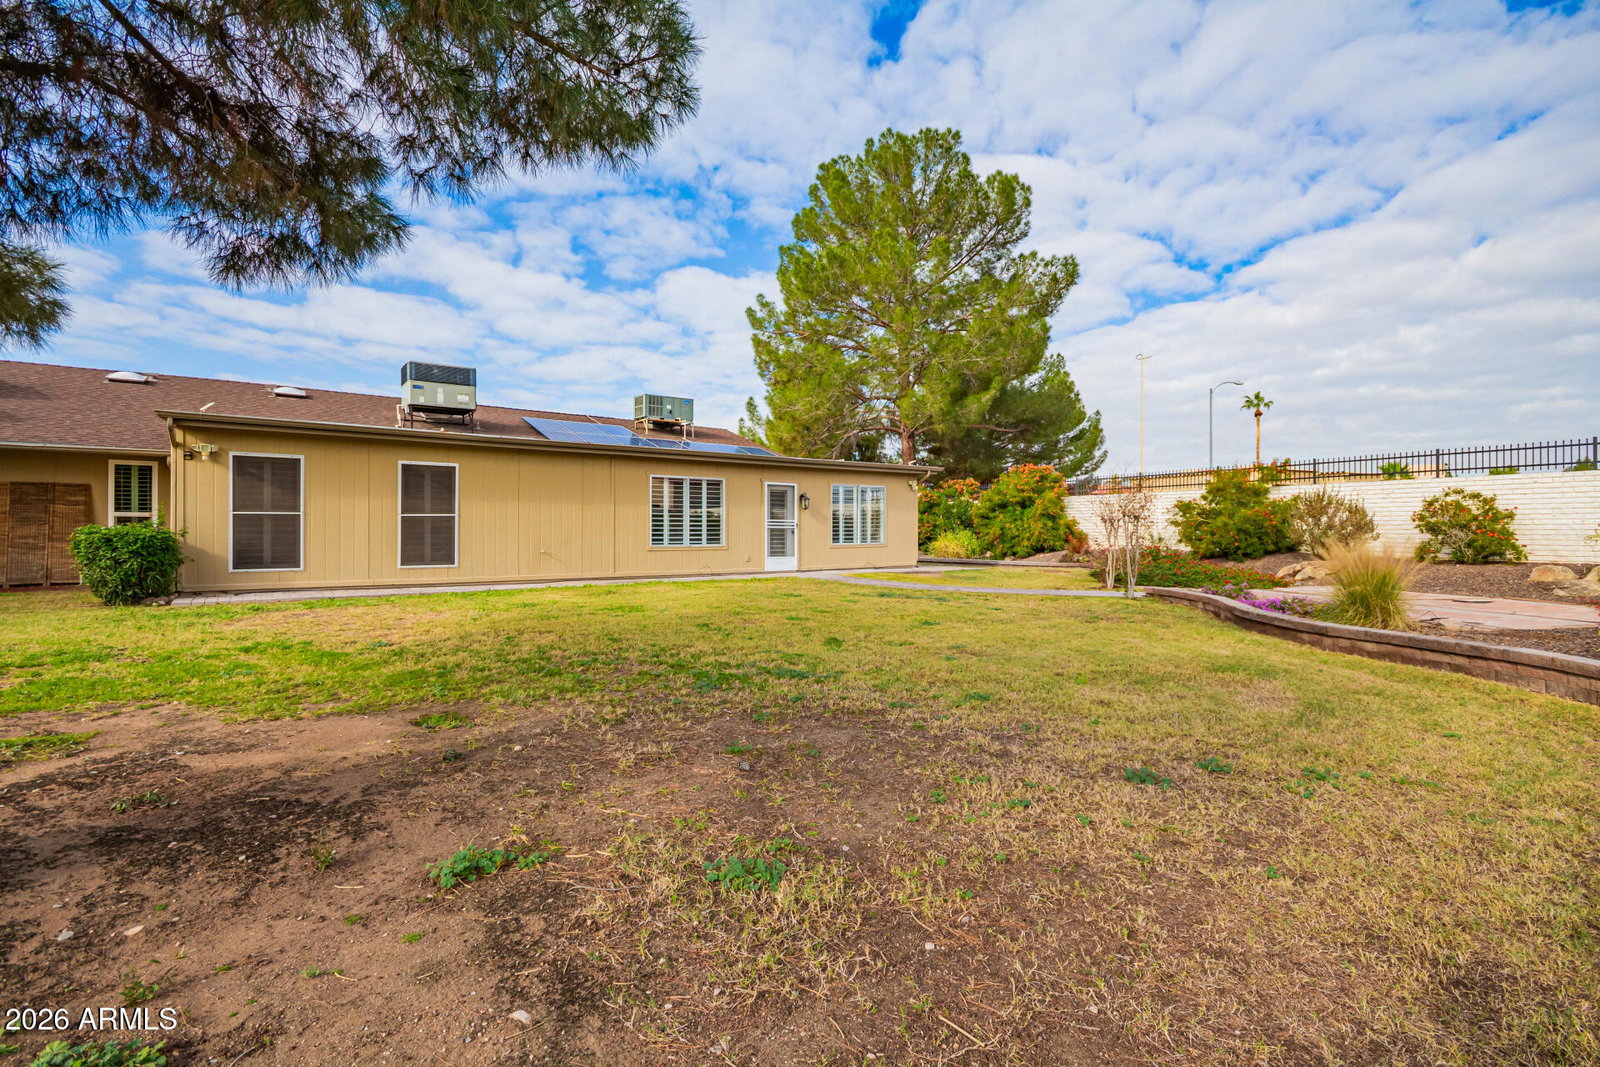
Discover this adorable twin home nestled in a quiet cul-de-sac in the desirable Sun City! A charming pavered courtyard leads you inside, where you'll find a bright and inviting layout with wood-look flooring, recessed lighting, plantation shutters, and earthy colors that make every area perfect for entertaining and relaxation. The galley kitchen features shaker-style cabinets, tile backsplash, granite countertops, and built-in essentials for a seamless cooking experience. The main bedroom promises a good night's sleep and hosts a bathroom with double sinks and double walk-in closets for convenience. You'll love the extra living space with a sizable AZ room and den. You'll find attached cabinetry in the laundry area and the 2-car garage for added organization. Home has leased Tesla solar. All of this plus access to the many Sun City Recreation Centers with a wide variety of activities like Pickleball, Bocce, Bowling, Swimming, Mini Golf, Puzzle Room, Knitting, etc!!!! There is leased solar on this home, buyer to qualify and take over balance of lease. Enjoy weekend grills and peaceful evenings in the backyard, showcasing a serene landscape with grass and pavers. What's not to love? Make it yours!
/u.realgeeks.media/phoenixmetrohousesearch/ramseytrusted-social-1.jpg)
Additional Information
- Elementary School
- Adult
- High School
- Adult
- Middle School
- Adult
- Acres
- 0.01
- Architecture
- Ranch
- Assoc Fee Includes
- Maintenance Exterior, Water, Sewer, Trash, Pest Control, Front Yard Maint, Maintenance Grounds, Other (See Remarks)
- Hoa Fee
- $275
- Hoa Fee Frequency
- Monthly
- Hoa
- Yes
- Hoa Name
- GARNITA 101
- Builder Name
- DEL WEBB
- Community
- Sun City
- Community Features
- Community Spa, Community Spa Htd, Golf, Tennis Court(s), Racquetball, Clubhouse, Fitness Center, Pickleball
- Construction
- Wood Frame, Painted, Brick Veneer
- Cooling
- Ceiling Fan(s), Central Air
- Exterior Features
- Private Yard
- Fencing
- Wrought Iron, Block, Partial
- Flooring
- Tile, Wood
- Garage Spaces
- 2
- Accessibility Features
- Bath Lever Faucets, Lever Handles, Customized Wheelchair Accessible
- Heating
- Electric
- Laundry
- Washer Hookup, Inside, Gas Dryer Hookup
- Living Area
- 2,290
- Lot Size
- 369
- Model
- D7624 EXPANDED
- New Financing
- Cash, VA Loan, FHA, Conventional
- Other Rooms
- Family Room, Arizona Room/Lanai
- Parking Features
- Garage Door Opener, Attch'd Gar Cabinets, Direct Access, Attached Garage
- Lot Features
- Borders Preserve/Public Land, Cul-De-Sac, Grass Front, Grass Back, Auto Timer H2O Front, Auto Timer H2O Back
- Roofing
- Composition
- Sewer
- Sewer-In & Connected
- Spa
- None
- Stories
- 1
- Style
- Ranch
- Subdivision
- Sun City Unit 46
- Taxes
- $1,330
- Tax Year
- 2025
- Water
- Pvt Water Company
- Age Restricted
- Yes
Courtesy of Century 21 Northwest. rodica.bartels@century21.com
Copyright 2026 Arizona Regional Multiple Listing Service, All rights reserved. The data relating to real estate for sale on this website comes in part from the Arizona Regional Multiple Listing Service. All information deemed reliable but not guaranteed and should be independently verified. All properties are subject to prior sale, change or withdrawal. Neither listing broker(s) nor Arizona Regional Multiple Listing Service shall be responsible for any typographical errors, misinformation, misprints and shall be held totally harmless.